
Views - Eco Friendly

Address
2259 White Feather Loop, OAKLAND, FL
Price
$ 515,000
Property Attributes
- MLS#O6381627
- TypeSingle Family
- Listing Status Active
- CountyOrange
- CityOAKLAND
- AreaWinter Garden/Oakland
- NeighborhoodOAKLAND TRLS PH 1
- Zip34787
- StyleContemporary
- Year Built2017
- Taxes$ 5024
- Price$ 515,000
- Bedrooms4
- Full Bathrooms2
- Half Bathrooms1
- Sqr Footage2204
- Lot Size0.09 Acres
Data Source:
Stellar MLS
Property Description
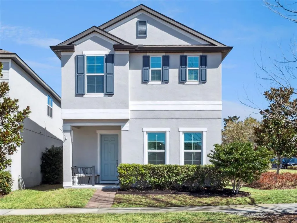
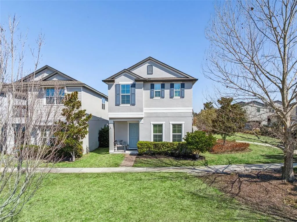
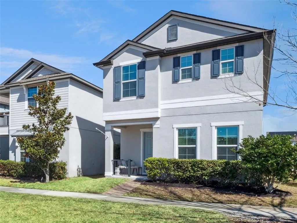
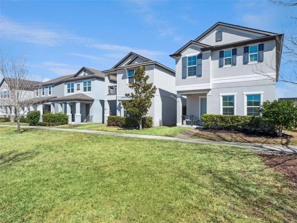
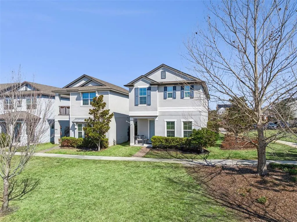
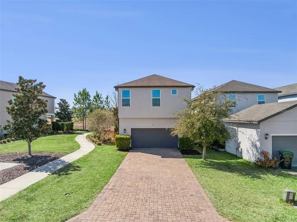
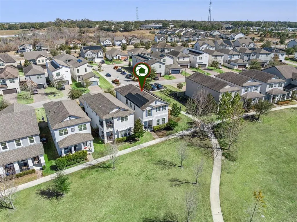
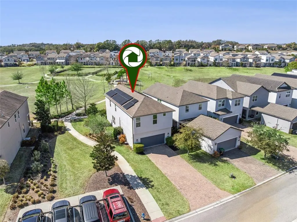
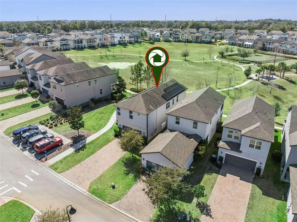
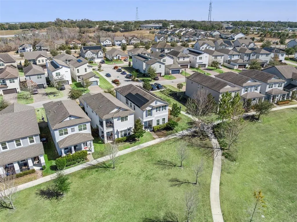
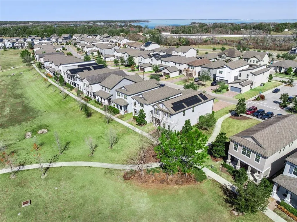
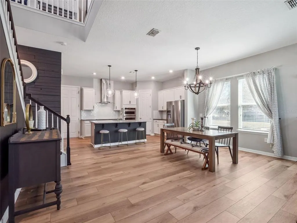
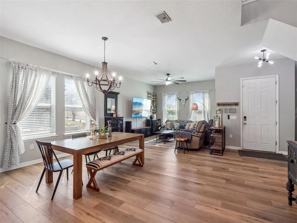
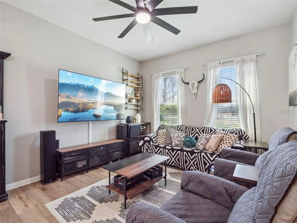
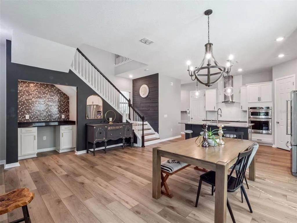
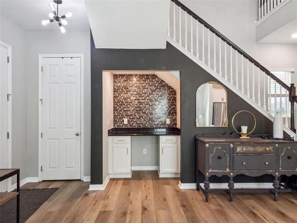
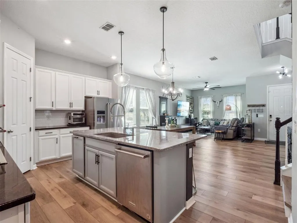
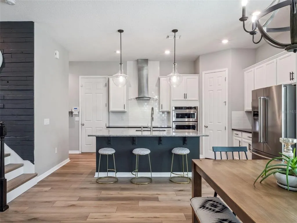
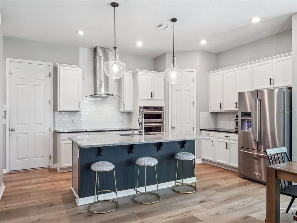
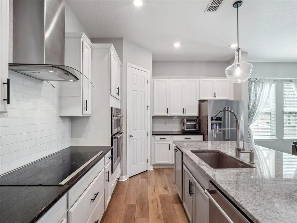
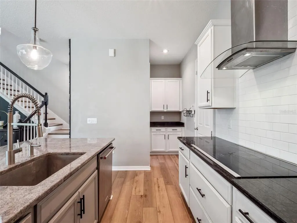
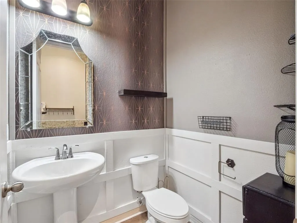
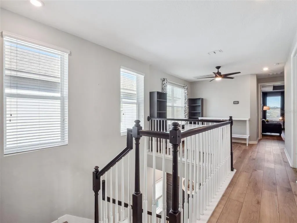
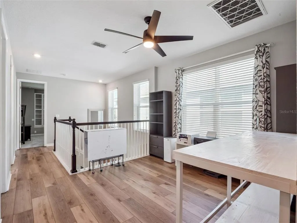
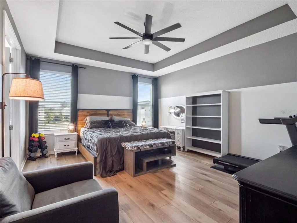
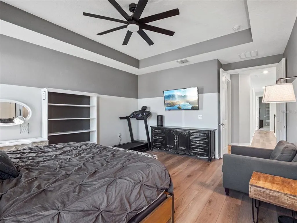
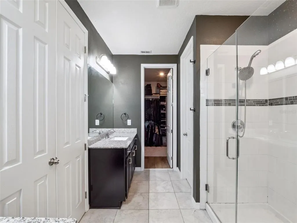
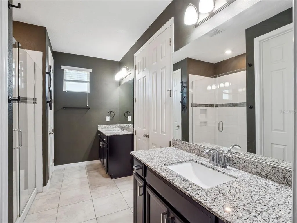
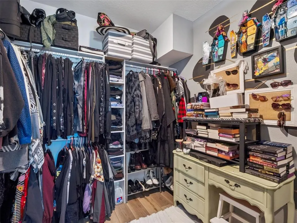
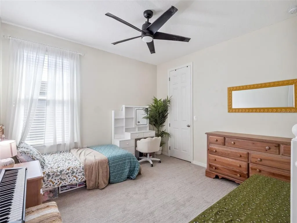
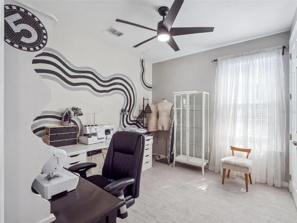
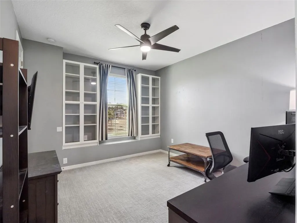
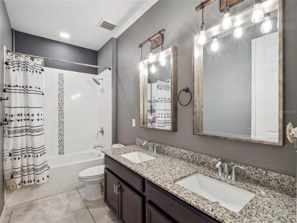
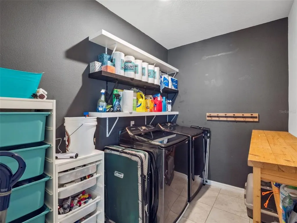
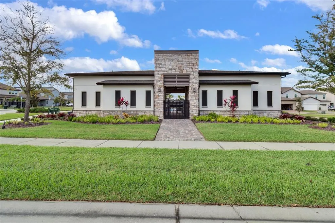
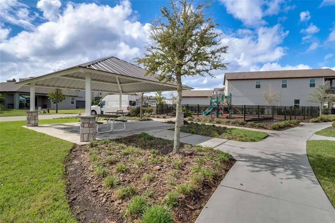
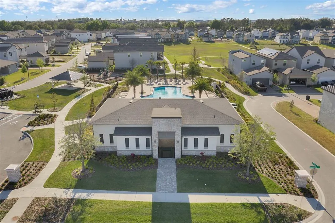
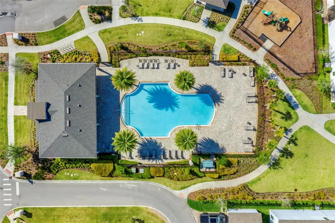
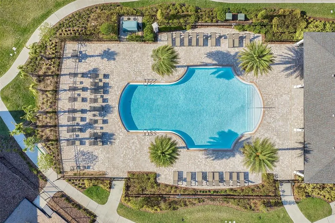
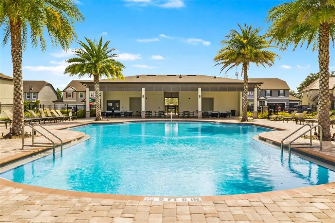
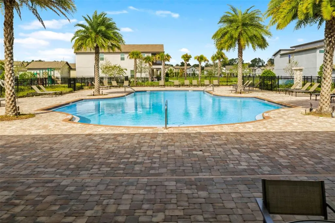
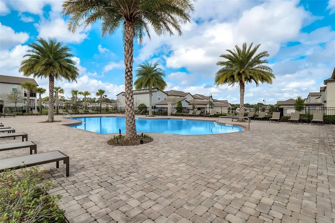
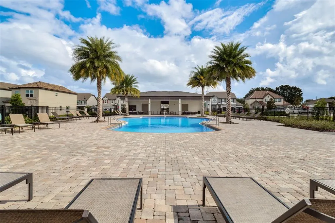
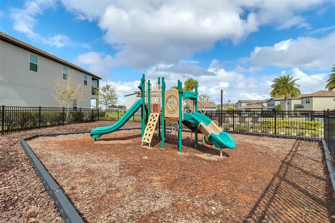
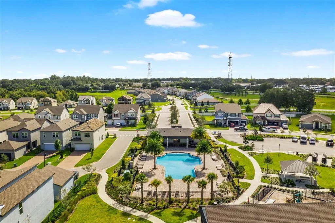
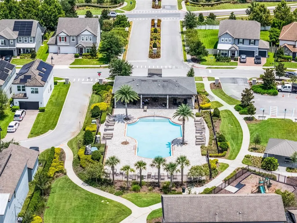
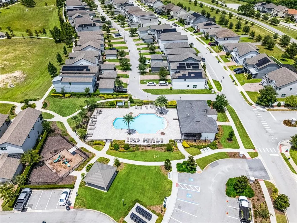
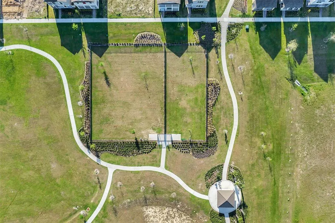
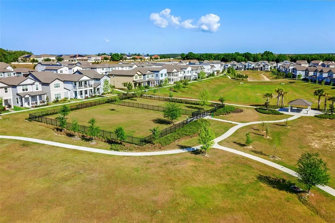
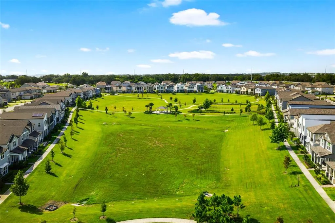
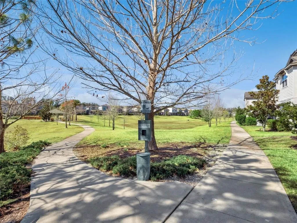
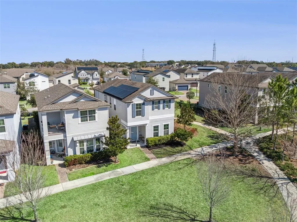
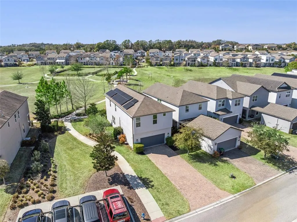
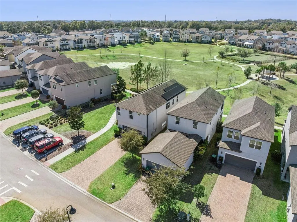
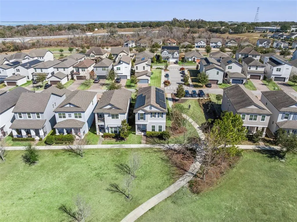
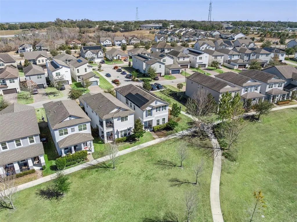
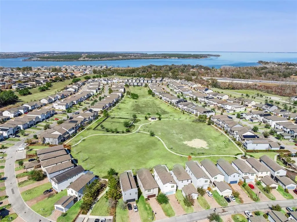
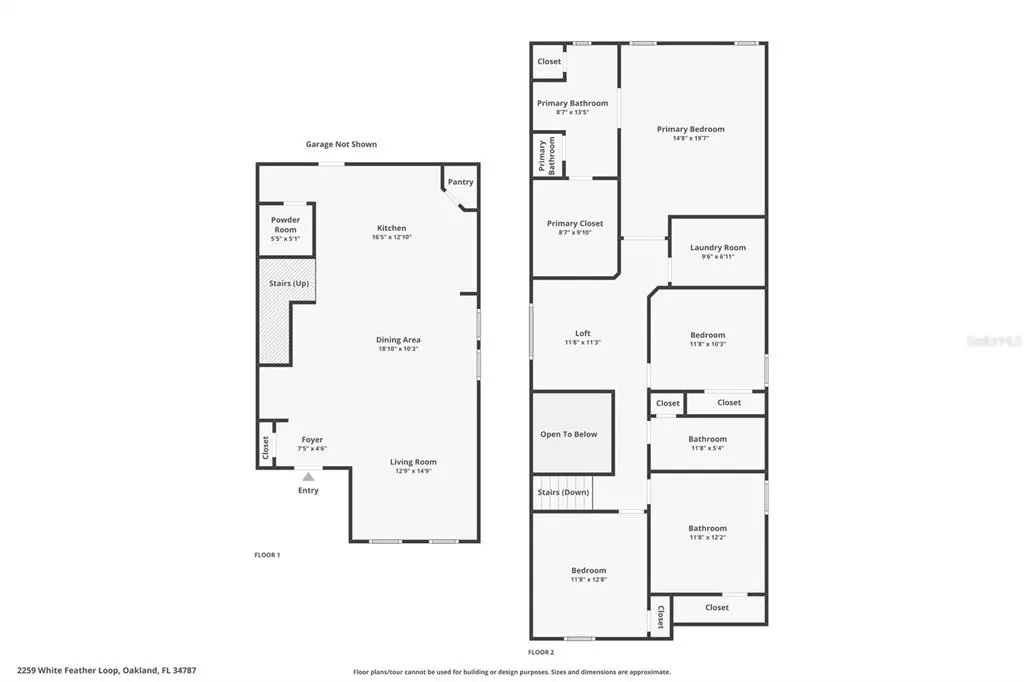
INCREDIBLE OPPORTUNITY to own this stunningly gorgeous 4 bedroom 2.5 bathroom corner lot home in the HIGHLY DESIRABLE community of Oakland Trails! Boasting over 2200 sq. feet of living space this 2017 built gem is amply equipped to meet the needs of families of all sizes and is gushing with stylistic appeal! Enter the home into a bright and positive feeling OPEN CONCEPT GREAT ROOM highlighted by newer(2024) luxury plank flooring, a large living/dining area, built-in OFFICE SPACE, and a half sized bathroom. The kitchen is a CHEF'S DREAM featuring granite counters, a large eat-in island, stainless steel appliances, built-in oven and microwave, designer pendant lighting, closet style pantry, and a dedicated coffee/work station. WOW! Head upstairs and pass through the BONUS LOFT area into an OVERSIZED MASTER SUITE with tray ceilings, a large split vanity master bath, and a MASSIVE WALK-IN CLOSET equipped with built-in shelving and organizers. The second floor also contains three secondary bedrooms, a full size hallway bathroom, and a large laundry room. Additional features of the home include: a FULL SOLAR PANEL SYSTEM(providing significant energy savings), an oversized two car garage, built-in security system, and paver driveway. The Oakland Trails community includes a community pool and clubhouse, dog park, playground, and walking trails. Located minutes away from the WEST ORANGE TRAIL this area is a hotbed for outdoor recreation and is ZONED FOR EXCELLENT SCHOOLS! In close proximity to major commuting highways, downtown Winter Garden, and ample shopping amenities, this is a PRIME LOCATION home and MOVE-IN ready for it's next owners. DON'T DELAY!! Book your private showing today.
| Elementary School | Middle School | High School |
|---|---|---|
| Tildenville Elem Elementary School | Lakeview Middle Middle School | West Orange High High School |
| Price History | |
|---|---|
| 2/12/2026 | Listed $545,000 |
| 3/25/2026 | 4$525,000 |
| 7/20/2026 | 2$515,000 |
General Features
| Sewer | Public Sewer |
|---|---|
| Heating | Central,Electric |
| Cooling | Central Air |
| Utilities | Electricity Connected,Sewer Connected,Water Available |
| Roof | Shingle |
| Appliances | Cooktop,Dishwasher,Disposal,Electric Water Heater,Microwave,Range Hood,Refrigerator |
| Zoning | PUD |
| HOA Fee | 330 |
| Garage Spaces | 2 |
| Association Fee Includes | Community Pool |
| Architectural Style | Contemporary |
| Security Features | Security System |
| Construction Materials | Block,Stucco |
| Pets Allowed | Dogs OK |
| Year Built | 2017 |
| Electric | Photovoltaics Third-Party Owned |
| View | Park/Greenbelt |
| Levels | Two |
| Property Subtype | Single Family Residence |
| Tax Year | 2024 |
| Ownership | Fee Simple |
| Community Features | Dog Park,Playground,Pool,Sidewalks |
| Assoc Fee Paid Per | Quarterly |
| County | Orange |
| New Construction | false |
| Property Type | Residential |
| Association Amenities | Clubhouse,Park,Playground,Pool,Trail(s) |
| Attached Garage | true |
| Subdivision Name | OAKLAND TRLS PH 1 |
| Facing Direction | Southwest |
| Garage Y/N | true |
| Green Energy Generation | Solar |
| Total Rooms | 7 |
| Full Baths | 2 |
| Status | Active |
| Directions | From 50W turn right onto Oakland Ave. At circle take Jones Rd. Turn left on Standing Rock Circle. Turn left onto White Feather Loop. |
| High School | West Orange High |
| City | OAKLAND |
| Association Name | Soutwest Property Management |
| Senior Community Y/N | false |
| MLS Area | 34787 - Winter Garden/Oakland |
| Lot Size Units | Square Feet |
| Lot Size Square Feet | 4111 |
| Carport Y/N | false |
| Listing Terms | Cash,Conventional,FHA,VA Loan |
| Elementary School | Tildenville Elem |
| Land Lease Y/N | false |
| Tax Annual Amount | 5024.76 |
| Middle/Junior High School | Lakeview Middle |
| Additional Parcels Y/N | false |
| Lease Considered Y/N | true |
| Virtual Tour | https://media.devoredesign.com/videos/019c482f-42c7-71be-a33e-82102a7f4caf?v=97 |
| Building Area Units | Square Feet |
| Living Area Units | Square Feet |
| Standard Status | Active |
| Occupancy Type | Owner |
| Tax Lot | 85 |
| Legal Description | OAKLAND TRAILS PHASE 1 91/56 LOT 85 |
| Minimum Lease | 1-2 Years |
| Water Access Y/N | false |
| Monthly HOA Amount | 110 |
| Additional Rooms | Loft |
| Water View Y/N | false |
| Flood Zone Code | X |
| In Law Suite YN | false |
| Flood Zone Code X | Yes |
Interior Features
| Interior Amenities | Built-in Features,Ceiling Fan(s),High Ceilings,Kitchen/Family Room Combo,Living Room/Dining Room Combo,PrimaryBedroom Upstairs,Stone Counters,Thermostat,Tray Ceiling(s),Walk-In Closet(s),Window Treatments |
|---|---|
| Flooring | Carpet,Luxury Vinyl |
| Furnished Y/N | Unfurnished |
| Common Walls | Corner Unit |
| Air Conditioning Y/N | true |
| Heating Y/N | true |
| Window Features | Blinds,Double Pane Windows,Insulated Windows,Rods,Window Treatments |
| Fireplace Y/N | false |
| Half Baths | 1 |
| Laundry Features | Laundry Room,Upper Level |
| Total Bedrooms | 4 |
| LivingAreaSource | Public Records |
| Total Baths | 3 |
Exterior Features
| Exterior Amenities | Rain Gutters,Sidewalk |
|---|---|
| Parking Features | Driveway,Garage Door Opener,Garage Faces Rear,Guest,Off Street |
| Lot Features | Corner Lot,Landscaped,Sidewalk |
| Water Source | Public |
| Lot Size Area | 4111 |
| Foundation Details | Slab |
| Building Area Total | 2866 |
| Lot Size Acres | 0.09 |
| Road Surface Type | Asphalt |
| Private Pool | false |
| Waterfront Y/N | false |
| Covered Spaces | 2 |
| Road Responsibility | Public Maintained Road |
Amenities
- Foreclosure
- Views
- Short Sale
- New Construction
- Adult 55+
- Lease To Own
- No HOA Fees
- Furnished
- Primary On Main
- Air Conditioning
- Seller Finance
- Green
- Fixer Upper
- Horse
- Golf
- Fireplace
- Deck
- Garage
- Basement
- Pool
Property vs Single Family Average in 34787
Price
Taxes
Year Built
 Copyright © MFRMLS.com All information deemed reliable but not guaranteed. All properties are subject to prior sale, change or withdrawal. Neither listing broker(s) or information provider(s) shall be responsible for any typographical errors, misinformation, misprints and shall be held totally harmless. Listing(s) information is provided for consumers personal, non-commercial use and may not be used for any purpose other than to identify prospective properties consumers may be interested in purchasing. Information on this site was last updated Last updated on September 12, 2026 12:35 PM UTC The listing information on this page last changed on Last updated on September 12, 2026 12:35 PM UTCd. The data relating to real estate for sale on this website comes in part from the Internet Data Exchange program of MFR MLS.
All information deemed reliable but not guaranteed. All properties are subject to prior sale, change or withdrawal. Neither listing broker(s) or information provider(s) shall be responsible for any typographical errors, misinformation, misprints and shall be held totally harmless. Listing(s) information is provided for consumers personal, non-commercial use and may not be used for any purpose other than to identify prospective properties consumers may be interested in purchasing.
Updated on September 12, 2026 12:35 PM UTC
Copyright © MFRMLS.com All information deemed reliable but not guaranteed. All properties are subject to prior sale, change or withdrawal. Neither listing broker(s) or information provider(s) shall be responsible for any typographical errors, misinformation, misprints and shall be held totally harmless. Listing(s) information is provided for consumers personal, non-commercial use and may not be used for any purpose other than to identify prospective properties consumers may be interested in purchasing. Information on this site was last updated Last updated on September 12, 2026 12:35 PM UTC The listing information on this page last changed on Last updated on September 12, 2026 12:35 PM UTCd. The data relating to real estate for sale on this website comes in part from the Internet Data Exchange program of MFR MLS.
All information deemed reliable but not guaranteed. All properties are subject to prior sale, change or withdrawal. Neither listing broker(s) or information provider(s) shall be responsible for any typographical errors, misinformation, misprints and shall be held totally harmless. Listing(s) information is provided for consumers personal, non-commercial use and may not be used for any purpose other than to identify prospective properties consumers may be interested in purchasing.
Updated on September 12, 2026 12:35 PM UTC
 Copyright Southeast Florida Multiple Listing Service © 2026. Accuracy of listing information is not guaranteed. Listing information is provided for personal consumer, non-commercial use, solely to identify potential properties for potential purchase. All other use is strictly prohibited, is a violation of the terms of use, and may violate federal and state law.
Data Last Updated: September 12, 2026 12:38 PM UTC
Copyright Southeast Florida Multiple Listing Service © 2026. Accuracy of listing information is not guaranteed. Listing information is provided for personal consumer, non-commercial use, solely to identify potential properties for potential purchase. All other use is strictly prohibited, is a violation of the terms of use, and may violate federal and state law.
Data Last Updated: September 12, 2026 12:38 PM UTC
