
Waterfront
Address
9061 Ron Den Lane, WINDERMERE, FL
Price
$ 6,900,000
Property Attributes
- MLS#O6417446
- TypeSingle Family
- Listing Status Active
- CountyOrange
- CityWINDERMERE
- AreaWindermere
- NeighborhoodDOWN ACRES ESTATES
- Zip34786
- StyleContemporary Custom
- Year Built2024
- Taxes$ 29637
- Price$ 6,900,000
- Bedrooms5
- Full Bathrooms5
- Half Bathrooms2
- Sqr Footage6300
- Lot Size0.47 Acres
Data Source:
Stellar MLS
Property Description
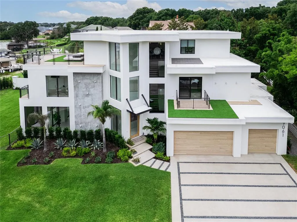
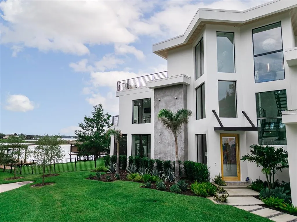
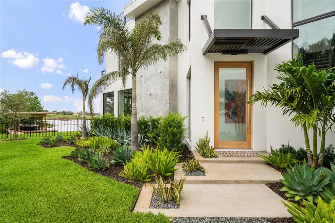
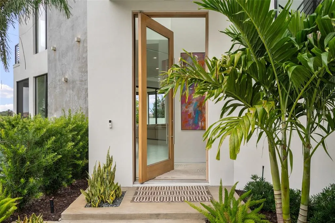
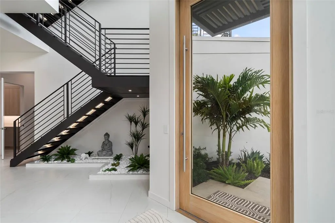
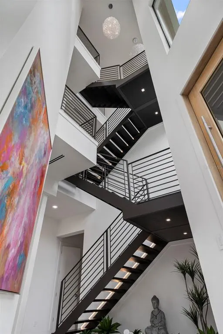
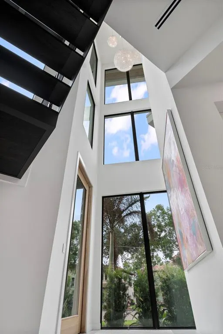
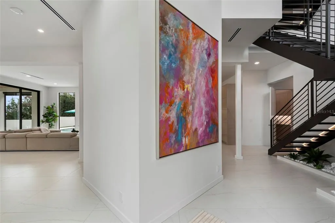
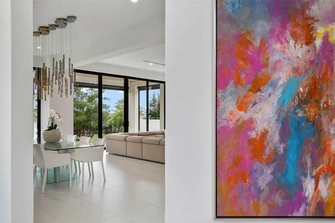
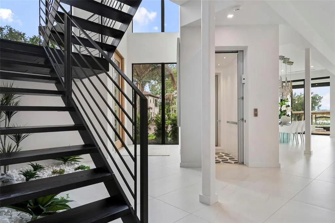
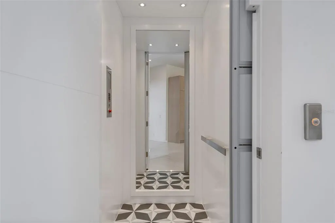
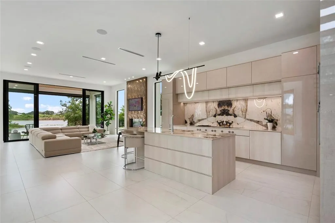
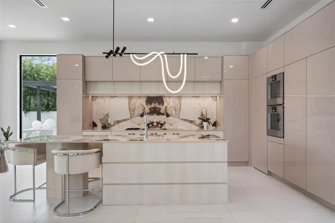
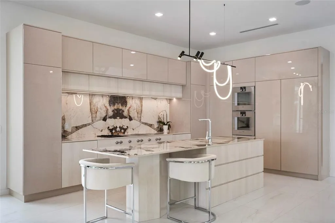
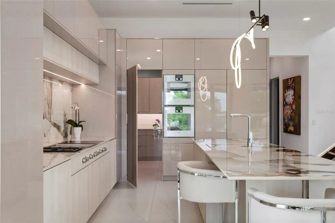
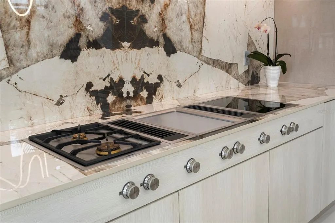
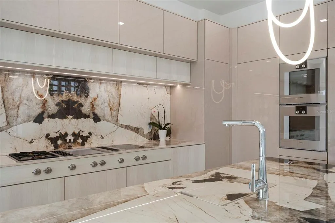
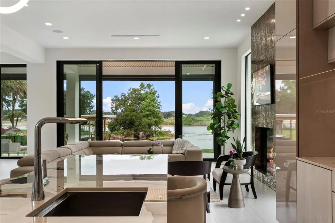
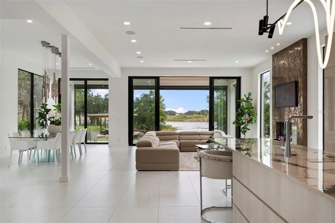
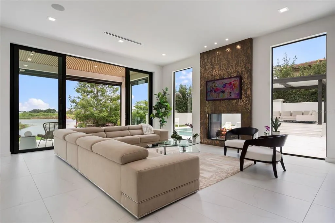
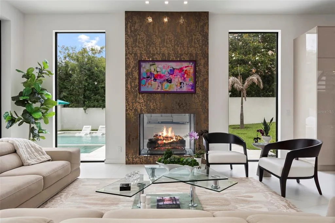
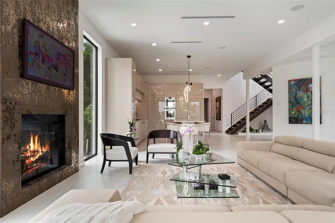
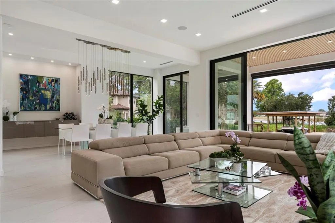
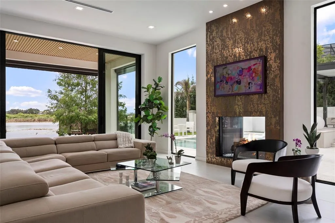
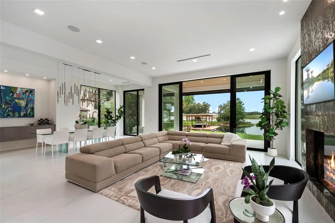
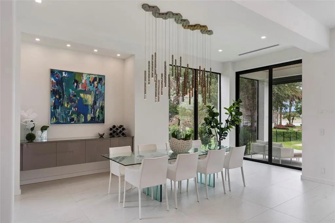
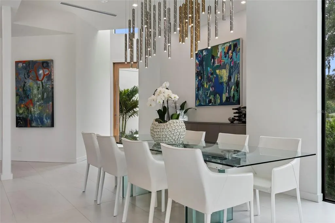
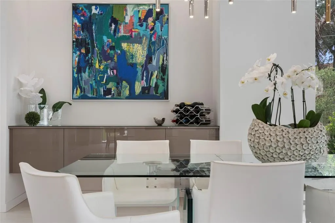
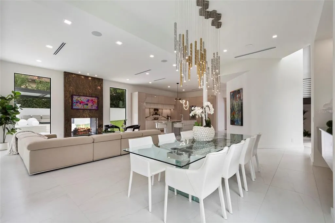
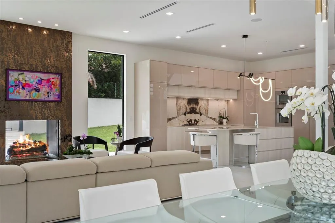
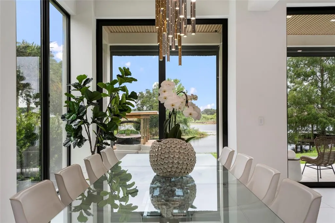
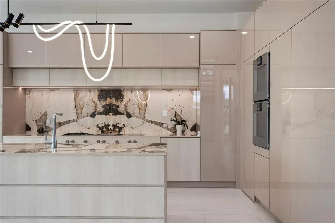
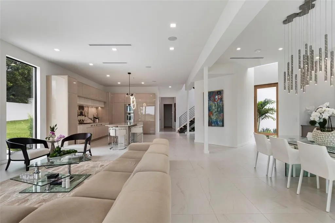
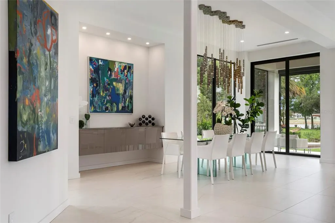
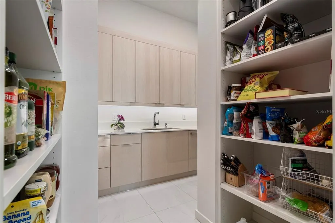
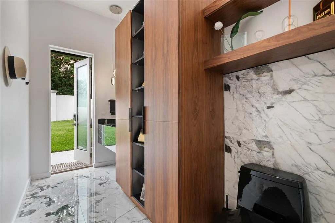
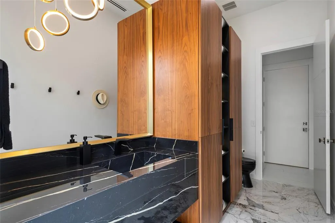
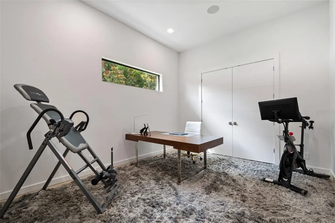
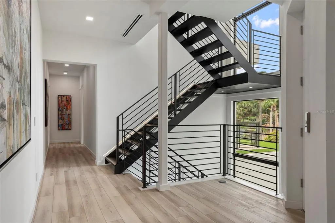
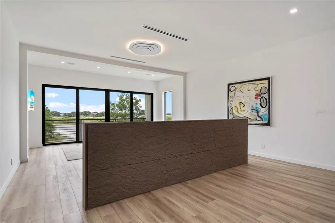
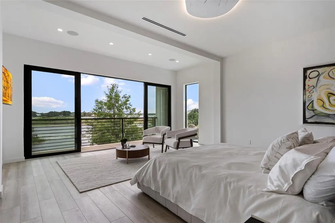
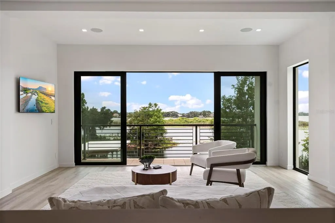
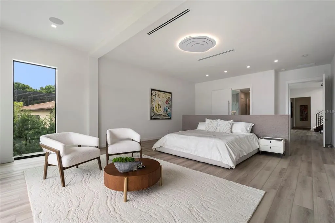
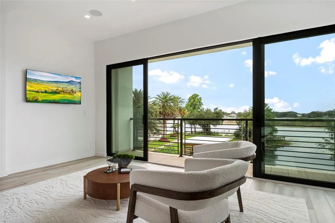
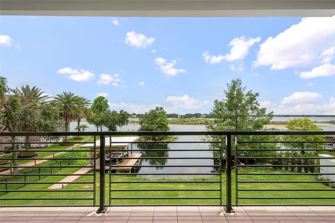
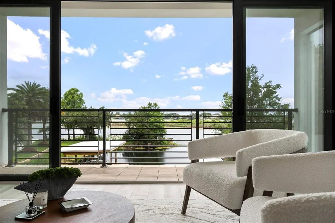
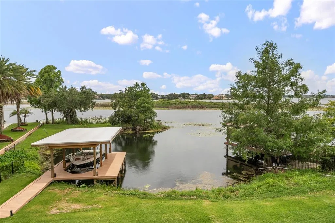
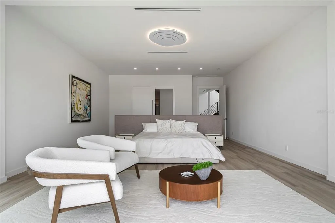
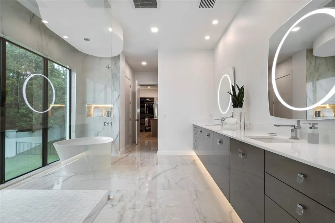
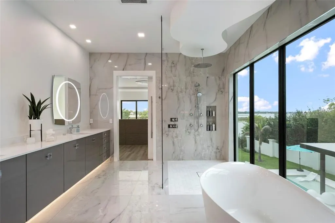
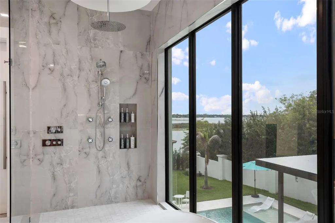
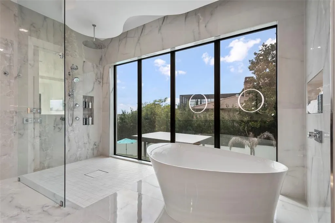
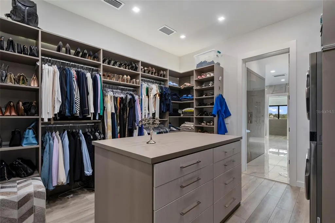
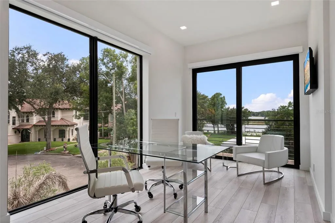
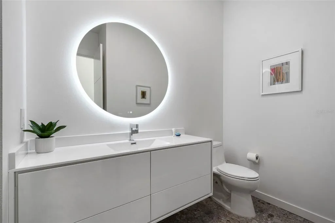
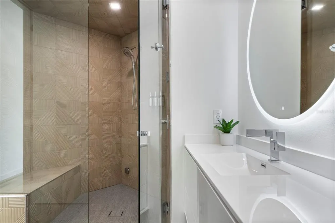
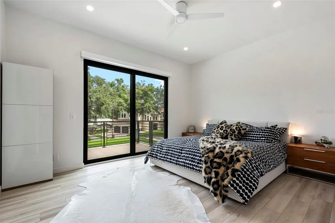
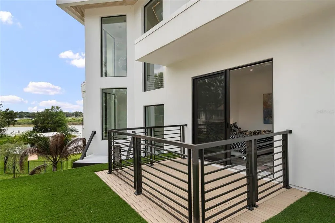
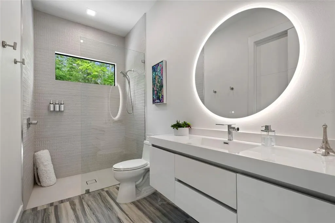
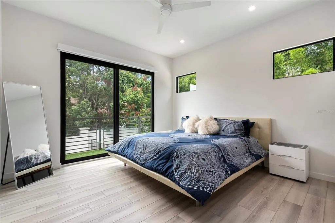
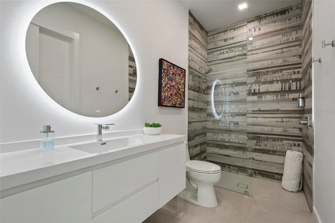
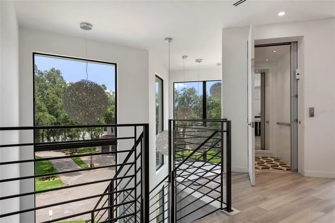
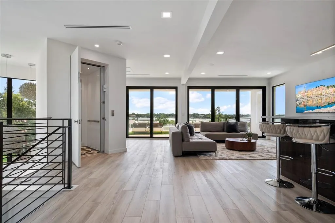
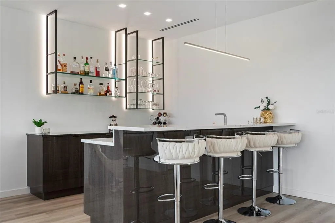
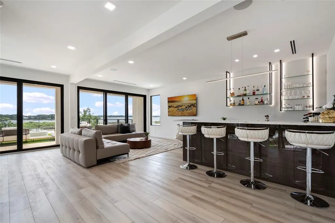
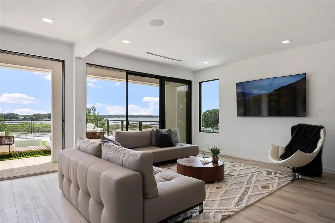
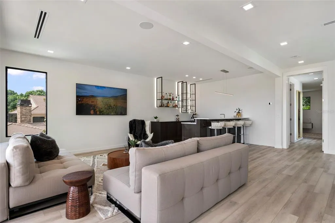
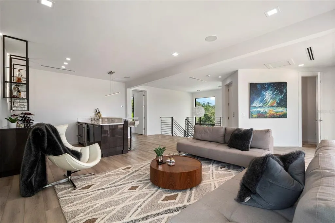
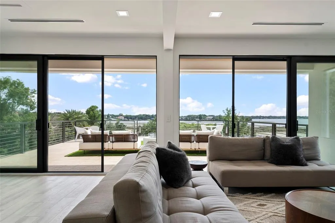
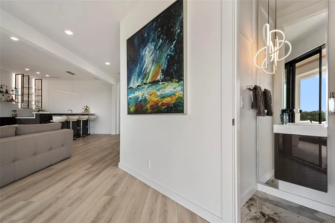
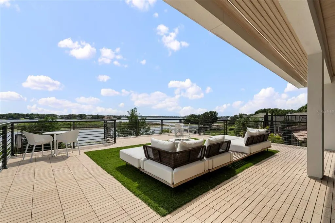
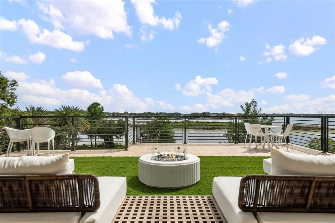
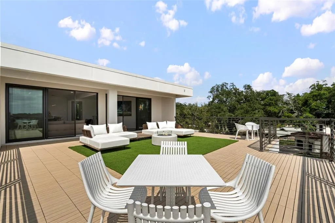
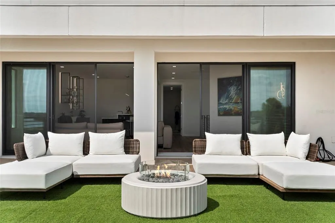
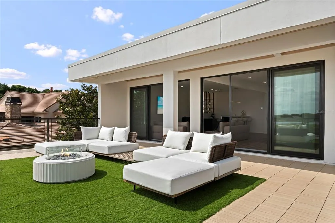
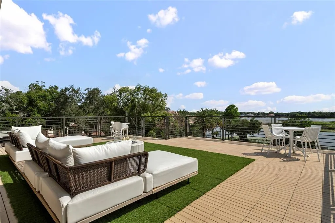
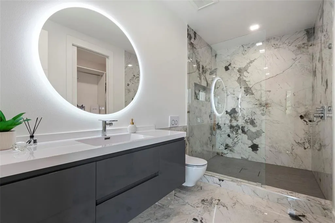
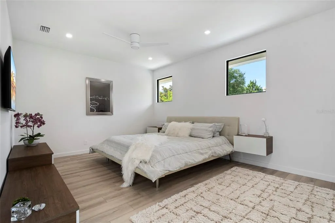
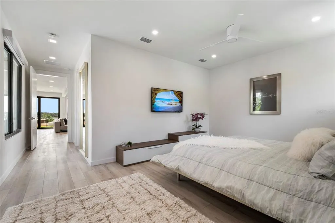
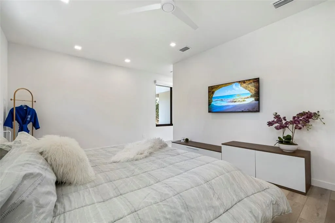
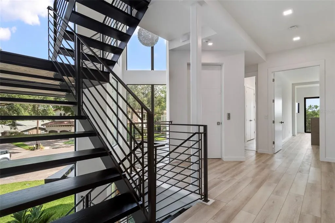
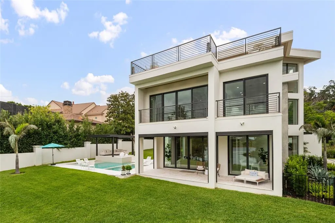
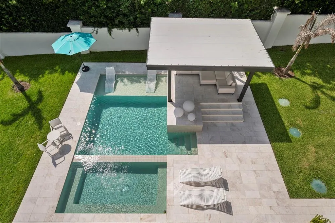
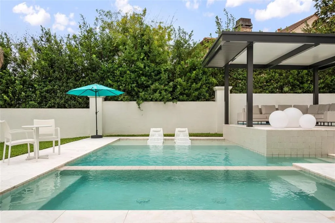
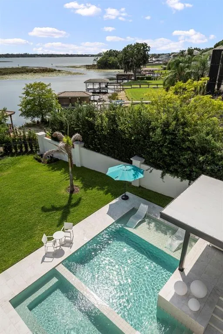
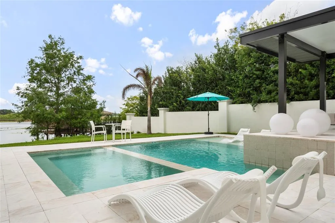
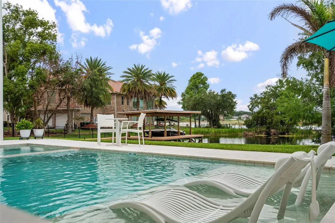
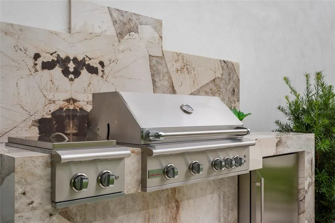
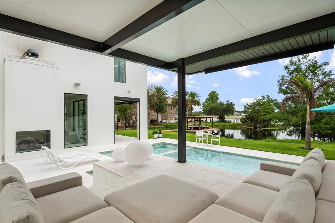
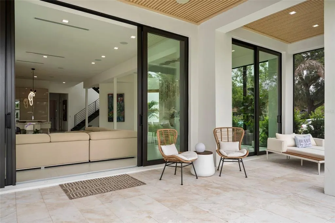
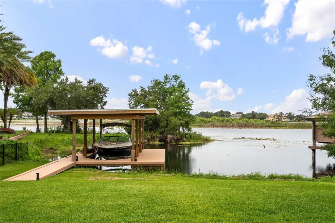
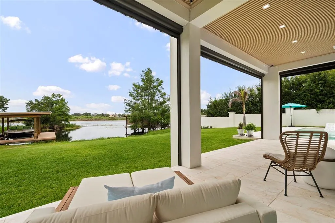
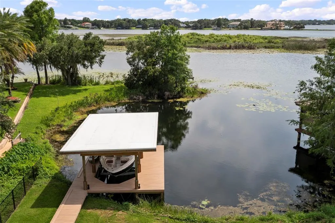
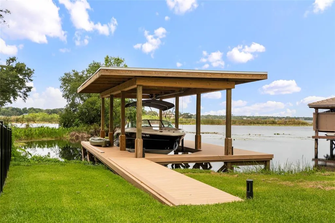
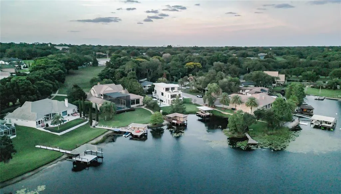
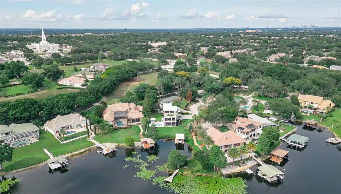
A rare architectural statement on Lake Down, this extraordinary contemporary waterfront estate redefines luxury living in the heart of Windermere. Positioned on the prestigious Butler Chain of Lakes, this stunning residence offers 5 bedrooms, 5 full baths, 2 half baths, and a private elevator, seamlessly blending sophisticated design with effortless lakefront living. Constructed to Miami coastal specifications, the home was engineered with exceptional attention to quality, durability, and structural integrity while maintaining its striking modern aesthetic. Floor-to-ceiling glass walls frame breathtaking water views and flood the home with natural light, while soaring ceilings and open-concept living spaces create a dramatic yet inviting atmosphere. Every detail has been thoughtfully curated, from the designer finishes and statement lighting to the seamless integration of indoor and outdoor spaces. Luxury wellness amenities, including a steam shower, further enhance the home's resort-inspired appeal. The outdoor living experience is equally impressive, featuring a spectacular pool, expansive covered entertaining areas, and a fully equipped outdoor kitchen designed for gatherings both intimate and grand. Above it all, the rooftop terrace offers panoramic views of Lake Down and the surrounding landscape, creating the perfect setting for morning coffee, sunset cocktails, or evenings under the stars. As night falls, enjoy a truly magical experience as Disney fireworks illuminate the horizon from the comfort of your private rooftop retreat. Whether spending the day on the Butler Chain, entertaining guests poolside, or relaxing while taking in the waterfront views, this residence delivers an unparalleled lifestyle defined by elegance, comfort, and connection to the water. Ideally located just minutes from Restaurant Row, Downtown Orlando, the Mall at Millenia, Disney, Universal Studios, Orlando International Airport, and major thoroughfares including SR-408, this exceptional property combines the serenity of premier lakefront living with unmatched convenience. From sunrise over Lake Down to Disney fireworks dancing across the night sky, this is a home designed to inspire, impress, and elevate everyday living.
| Elementary School | Middle School | High School |
|---|---|---|
| Windermere Elem Elementary School | Chain of Lakes Middle Middle School | Olympia High High School |
| Price History | |
|---|---|
| 6/17/2026 | Listed $6,900,000 |
General Features
| Sewer | Septic Tank |
|---|---|
| Heating | Central,Electric,Zoned |
| Cooling | Central Air,Zoned |
| Utilities | Cable Connected,Electricity Connected,Natural Gas Connected,Underground Utilities,Water Connected |
| Possession | Close Of Escrow |
| Roof | Metal |
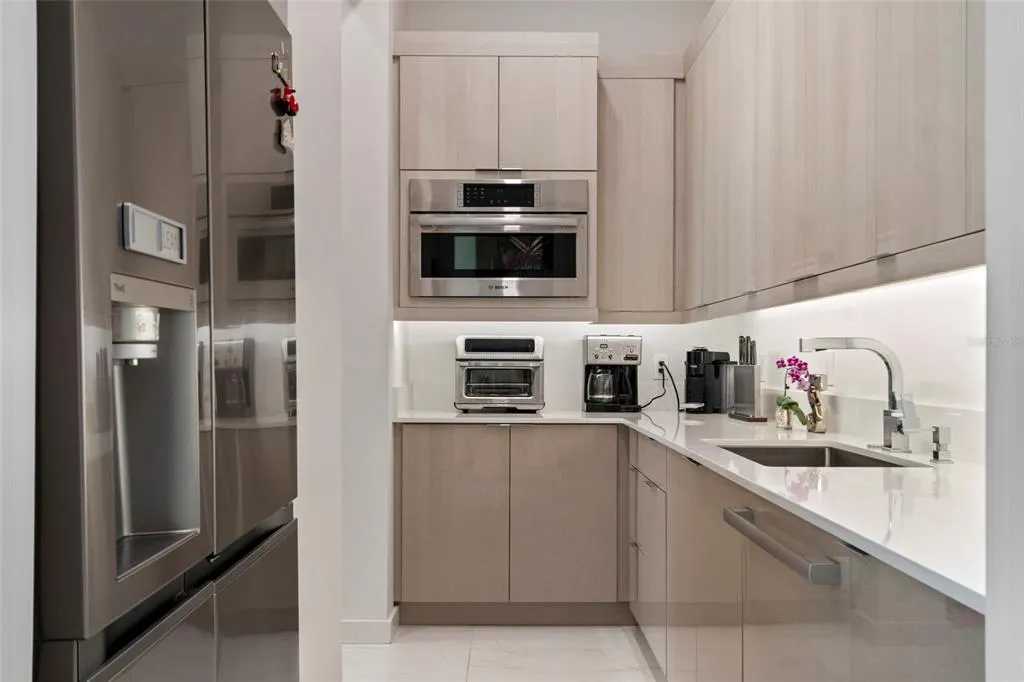
| Appliances | Bar Fridge,Convection Oven,Cooktop,Dishwasher,Disposal,Dryer,Exhaust Fan,Freezer,Gas Water Heater,Ice Maker,Microwave,Range Hood,Refrigerator,Tankless Water Heater,Washer,Wine Refrigerator |
| Zoning | R-CE |
| HOA Fee | 60 |
| Garage Spaces | 4 |
| Association Fee Includes | Other |
| Patio/Porch Features | Covered,Enclosed,Rear Porch,Screened |
| Architectural Style | Contemporary,Custom |
| Pool Features | Gunite,Heated,In Ground,Lighting,Outside Bath Access,Salt Water |
| Security Features | Closed Circuit Camera(s),Fire Alarm,Security Lights,Security System,Security System Owned,Smoke Detector(s),Touchless Entry |
| Construction Materials | Block,Concrete,Stucco |
| Pets Allowed | Yes |
| Year Built | 2024 |
| View | Water |
| Levels | Three Or More |
| Property Subtype | Single Family Residence |
| Tax Year | 2025 |
| Ownership | Fee Simple |
| Waterfront Features | Lake - Chain of Lakes |
| Community Features | Dock |
| Accessibility | Accessible Elevator Installed |
| Assoc Fee Paid Per | Annually |
| County | Orange |
| New Construction | false |
| Property Type | Residential |
| Attached Garage | true |
| Subdivision Name | DOWN ACRES ESTATES |
| Facing Direction | South |
| Garage Y/N | true |
| Other Structures | Boat House,Outdoor Kitchen |
| Total Rooms | 13 |
| Full Baths | 5 |
| Status | Active |
| Directions | FROM SR-408 E Take exit 2 onto Good Homes Rd 0.3 miles Turn left onto Good Homes Rd 0.2 miles Turn left onto Old Winter Garden Rd 0.4 miles Turn right onto Apopka-Vineland Rd 2.7 miles Turn right onto Harbor Isle Dr 150 ft Turn left onto Downeast Ln 0.1 miles Turn right onto Ron Den Ln 400 ft The destination is on your right 9061 Ron Den Ln 9061 Ron Den Ln, Windermere |
| High School | Olympia High |
| City | WINDERMERE |
| Body of Water | LAKE DOWN |
| Senior Community Y/N | false |
| MLS Area | 34786 - Windermere |
| Lot Size Units | Square Feet |
| Lot Size Square Feet | 20481 |
| Carport Y/N | false |
| Listing Terms | Cash,Conventional |
| Elementary School | Windermere Elem |
| Land Lease Y/N | false |
| Tax Annual Amount | 29637 |
| Middle/Junior High School | Chain of Lakes Middle |
| Property Condition | Completed |
| Additional Parcels Y/N | false |
| Lease Considered Y/N | true |
| Virtual Tour | https://www.propertypanorama.com/instaview/stellar/O6417446 |
| Building Area Units | Square Feet |
| Living Area Units | Square Feet |
| Standard Status | Active |
| Occupancy Type | Owner |
| Tax Lot | 8 |
| Legal Description | DOWN ACRES ESTATES 1ST REP X/42 LOT 8 &BEG MOST SLY COR LOT 7 RUN N 37 DEG E 56.43FT N 38 DEG W 107.68 FT S 43 DEG W 64.9 FT S 42 DEG E 112.38 FT TO POB |
| Water View | Lake - Chain of Lakes |
| Water Access Type | Lake - Chain of Lakes |
| Minimum Lease | 7 Months |
| Water Access Y/N | true |
| Monthly HOA Amount | 5 |
| Additional Rooms | Bonus Room,Den/Library/Office,Family Room,Formal Dining Room Separate,Great Room,Inside Utility |
| Water View Y/N | true |
| Flood Zone Code | X |
| In Law Suite YN | false |
| Flood Zone Code X | Yes |
| DockY/N | true |
Interior Features
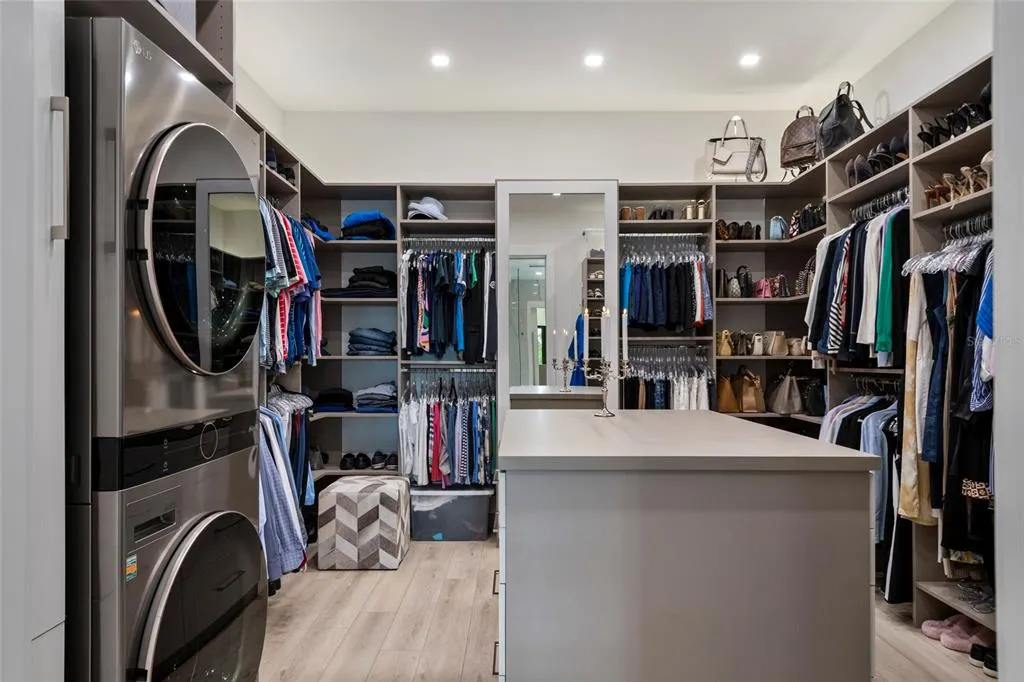
| Interior Amenities | Accessibility Features,Ceiling Fan(s),Eating Space In Kitchen,Elevator,High Ceilings,Kitchen/Family Room Combo,Open Floorplan,Smart Home,Solid Surface Counters,Stone Counters,Walk-In Closet(s),Wet Bar,Window Treatments |
|---|---|
| Flooring | Luxury Vinyl,Porcelain Tile |
| Furnished Y/N | Negotiable |
| Fireplace Features | Family Room,Gas,Outside |
| Air Conditioning Y/N | true |
| Heating Y/N | true |
| Window Features | Double Pane Windows,Insulated Windows,Low-Emissivity Windows,Tinted Windows,Window Treatments |
| Fireplace Y/N | true |
| Half Baths | 2 |
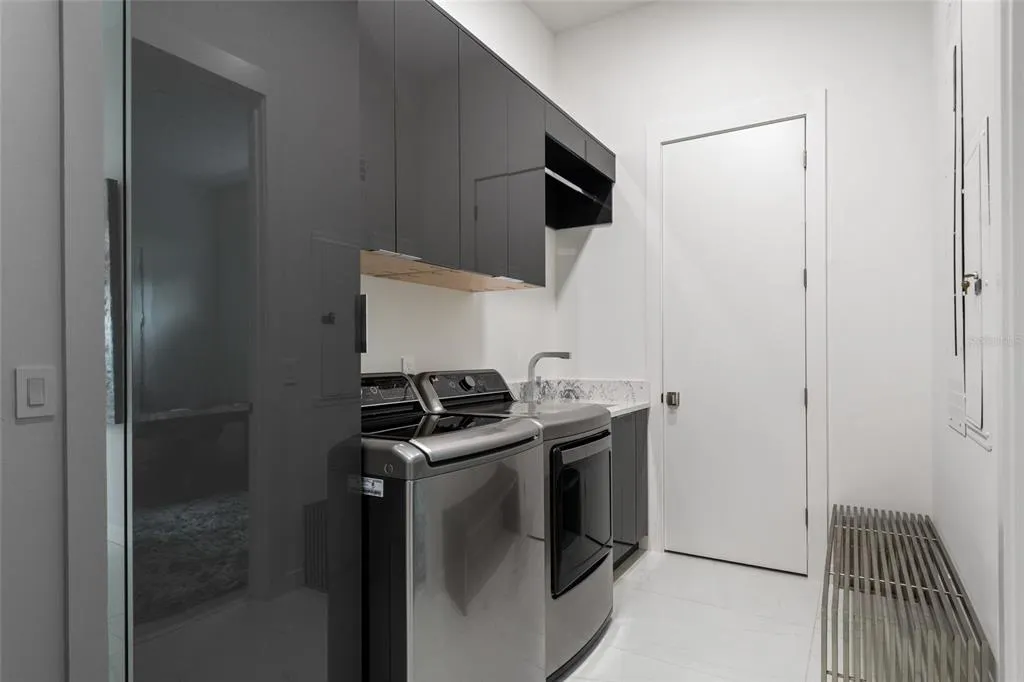
| Laundry Features | Gas Dryer Hookup,Laundry Room,Washer Hookup |
| Total Bedrooms | 5 |
| LivingAreaSource | Owner |
| Total Baths | 7 |
Exterior Features
| Exterior Amenities | Balcony,Irrigation System,Lighting,Outdoor Grill,Outdoor Kitchen,Private Mailbox,Sliding Doors |
|---|---|
| Vegetation | Bamboo |
| Parking Features | Driveway,Electric Vehicle Charging Station(s),Garage Door Opener,Oversized |
| Lot Features | Cul-De-Sac,Landscaped,Street Dead-End |
| Water Source | Canal/Lake For Irrigation,Public |
| Lot Size Area | 20481 |
| Foundation Details | Slab |
| Building Area Total | 7832 |
| Lot Size Acres | 0.47 |
| Road Surface Type | Paved |
| Private Pool | true |
| Waterfront Y/N | true |
| Covered Spaces | 4 |
| Road Frontage Type | Street Dead-End,Street Paved |
Amenities
- Foreclosure
- Views
- Short Sale
- New Construction
- Adult 55+
- Lease To Own
- No HOA Fees
- Furnished
- Primary On Main
- Air Conditioning
- Seller Finance
- Green
- Fixer Upper
- Horse
- Golf
- Fireplace
- Deck
- Garage
- Basement
- Pool
Property vs Single Family Average in 34786
Price
Taxes
Year Built
 Copyright © MFRMLS.com All information deemed reliable but not guaranteed. All properties are subject to prior sale, change or withdrawal. Neither listing broker(s) or information provider(s) shall be responsible for any typographical errors, misinformation, misprints and shall be held totally harmless. Listing(s) information is provided for consumers personal, non-commercial use and may not be used for any purpose other than to identify prospective properties consumers may be interested in purchasing. Information on this site was last updated Last updated on September 12, 2026 12:35 PM UTC The listing information on this page last changed on Last updated on September 12, 2026 12:35 PM UTCd. The data relating to real estate for sale on this website comes in part from the Internet Data Exchange program of MFR MLS.
All information deemed reliable but not guaranteed. All properties are subject to prior sale, change or withdrawal. Neither listing broker(s) or information provider(s) shall be responsible for any typographical errors, misinformation, misprints and shall be held totally harmless. Listing(s) information is provided for consumers personal, non-commercial use and may not be used for any purpose other than to identify prospective properties consumers may be interested in purchasing.
Updated on September 12, 2026 12:35 PM UTC
Copyright © MFRMLS.com All information deemed reliable but not guaranteed. All properties are subject to prior sale, change or withdrawal. Neither listing broker(s) or information provider(s) shall be responsible for any typographical errors, misinformation, misprints and shall be held totally harmless. Listing(s) information is provided for consumers personal, non-commercial use and may not be used for any purpose other than to identify prospective properties consumers may be interested in purchasing. Information on this site was last updated Last updated on September 12, 2026 12:35 PM UTC The listing information on this page last changed on Last updated on September 12, 2026 12:35 PM UTCd. The data relating to real estate for sale on this website comes in part from the Internet Data Exchange program of MFR MLS.
All information deemed reliable but not guaranteed. All properties are subject to prior sale, change or withdrawal. Neither listing broker(s) or information provider(s) shall be responsible for any typographical errors, misinformation, misprints and shall be held totally harmless. Listing(s) information is provided for consumers personal, non-commercial use and may not be used for any purpose other than to identify prospective properties consumers may be interested in purchasing.
Updated on September 12, 2026 12:35 PM UTC
 Copyright Southeast Florida Multiple Listing Service © 2026. Accuracy of listing information is not guaranteed. Listing information is provided for personal consumer, non-commercial use, solely to identify potential properties for potential purchase. All other use is strictly prohibited, is a violation of the terms of use, and may violate federal and state law.
Data Last Updated: September 12, 2026 12:38 PM UTC
Copyright Southeast Florida Multiple Listing Service © 2026. Accuracy of listing information is not guaranteed. Listing information is provided for personal consumer, non-commercial use, solely to identify potential properties for potential purchase. All other use is strictly prohibited, is a violation of the terms of use, and may violate federal and state law.
Data Last Updated: September 12, 2026 12:38 PM UTC
